Terraced home
2 bedroom
Groundfloor bathroom
Great location
Ideal FTB
Council Tax Band A
Freehold
Victoria Homes offer to the market this 2 bedroom terraced home on Stanfield Street, Cwm. This property would make a fantastic first time buy or investor purchase.
Property comprises:
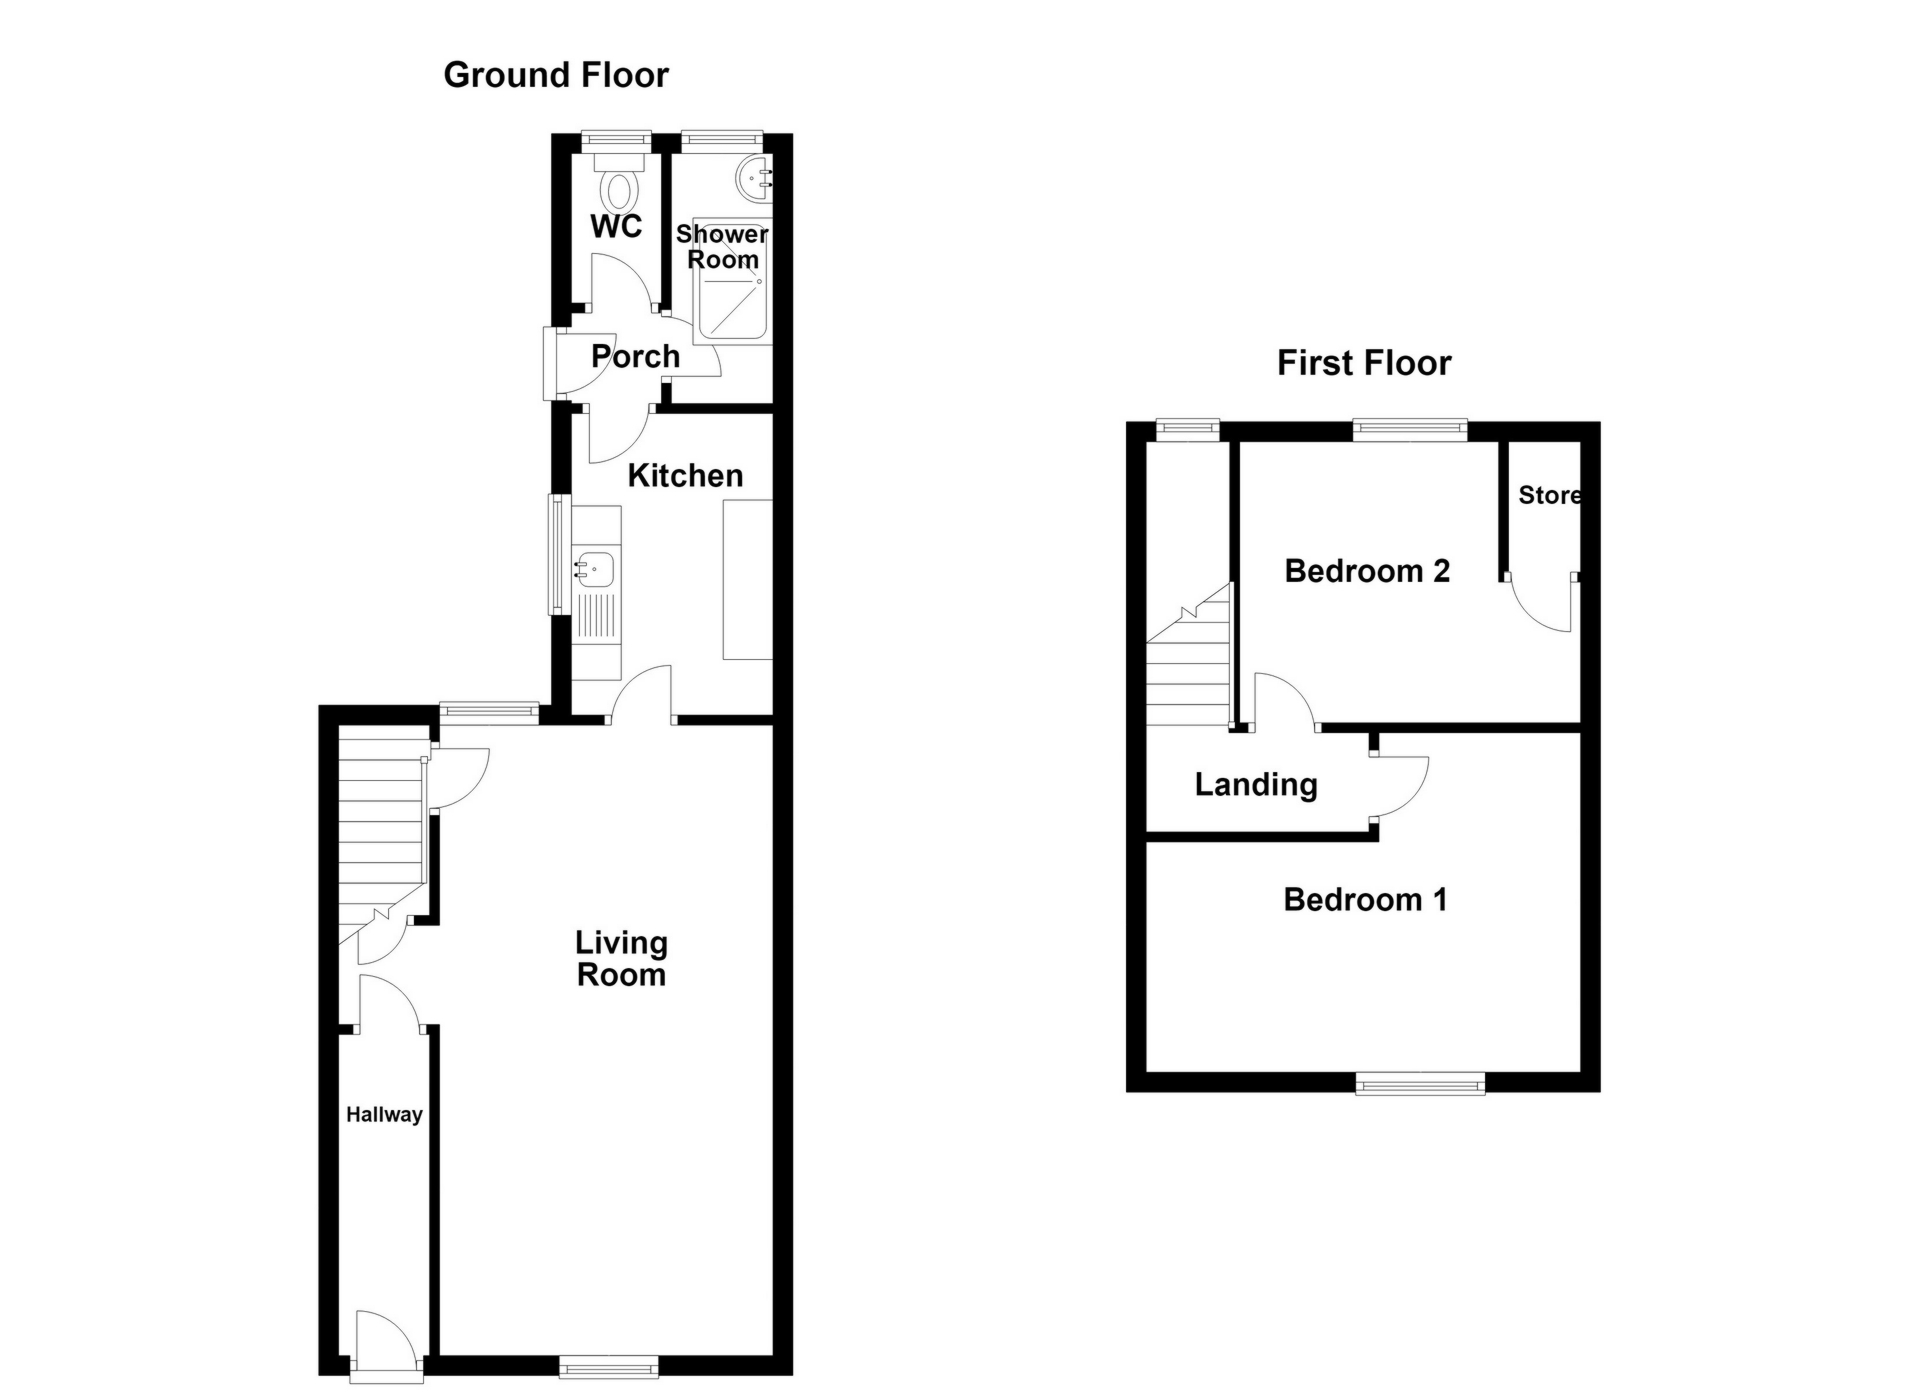
-Entrance hallway
-Spacious lounge/diner
-Kitchen, ground floor WC and new bathroom to the rear
-Rear garden access
-First floor benefits from 2 double bedrooms
-New boiler
-New roof on extension
-Great size rear garden with lovely view
-Ideal first time buy
-Great investor property
-Close to amenities
-Great roadlinks nearby along with rail links
-Second hand quality kitchen installed
Cwm, a quaint village situated in Ebbw Vale has landscaped walks, a family pub, a Premier Inn hotel nearby in Waunlywyd & a short walk to the Ebbw Vale Parkway train station where there is an hourly passenger train link to Cardiff Central station. Located close by on the previous steelworks site there are fantastic leisure facilities including a swimming pool, outdoor sports fields and a gym. Situated here is also Blaenau Gwent Learning Zone which includes primary, secondary and higher education and Ysbyty Aneurin Bevan hospital which includes a minor injuries department. Ebbw Vale town has a great selection of shops, banks, supermarkets and good road links - A465/Heads of the Valleys road.
Hallway: (3.26m max x 0.90m max)
Living Room: (6.36m max x 3.36m max)
Kitchen: (3.09m max x 2.38m max)
WC: (1.85m x 0.81m max)
Shower Room : (2.45m max x 1.45m max)
Bedroom 1: (4.36m max 2.39m max)
Bedroom 2: (3.40m max 3.48m max)
IMPORTANT NOTICE FROM VICTORIA HOMES
Descriptions of the property are subjective and are used in good faith as an opinion and NOT as a statement of fact. Please make further specific enquires to ensure that our descriptions are likely to match any expectations you may have of the property. We have not tested any services, systems or appliances at this property. We strongly recommend that all the information we provide be verified by you on inspection, and by your Surveyor and Conveyancer.