Terraced property
2 bedrooms
Additional loft room
Double garage
Low maintenance garden
Spacious lounge
Close to amenities
First floor family bathroom
Council Tax Band A
Freehold
Victoria Homes offer to the market this lovely 2 bedroom (plus loft) terrace home on Glyn Terrace, Tredegar. This modern property would make a fantastic first time buy or family home.
Property comprises:
-Mid-terrace property
-Ideal first time buyer or family home
-Entrance porch
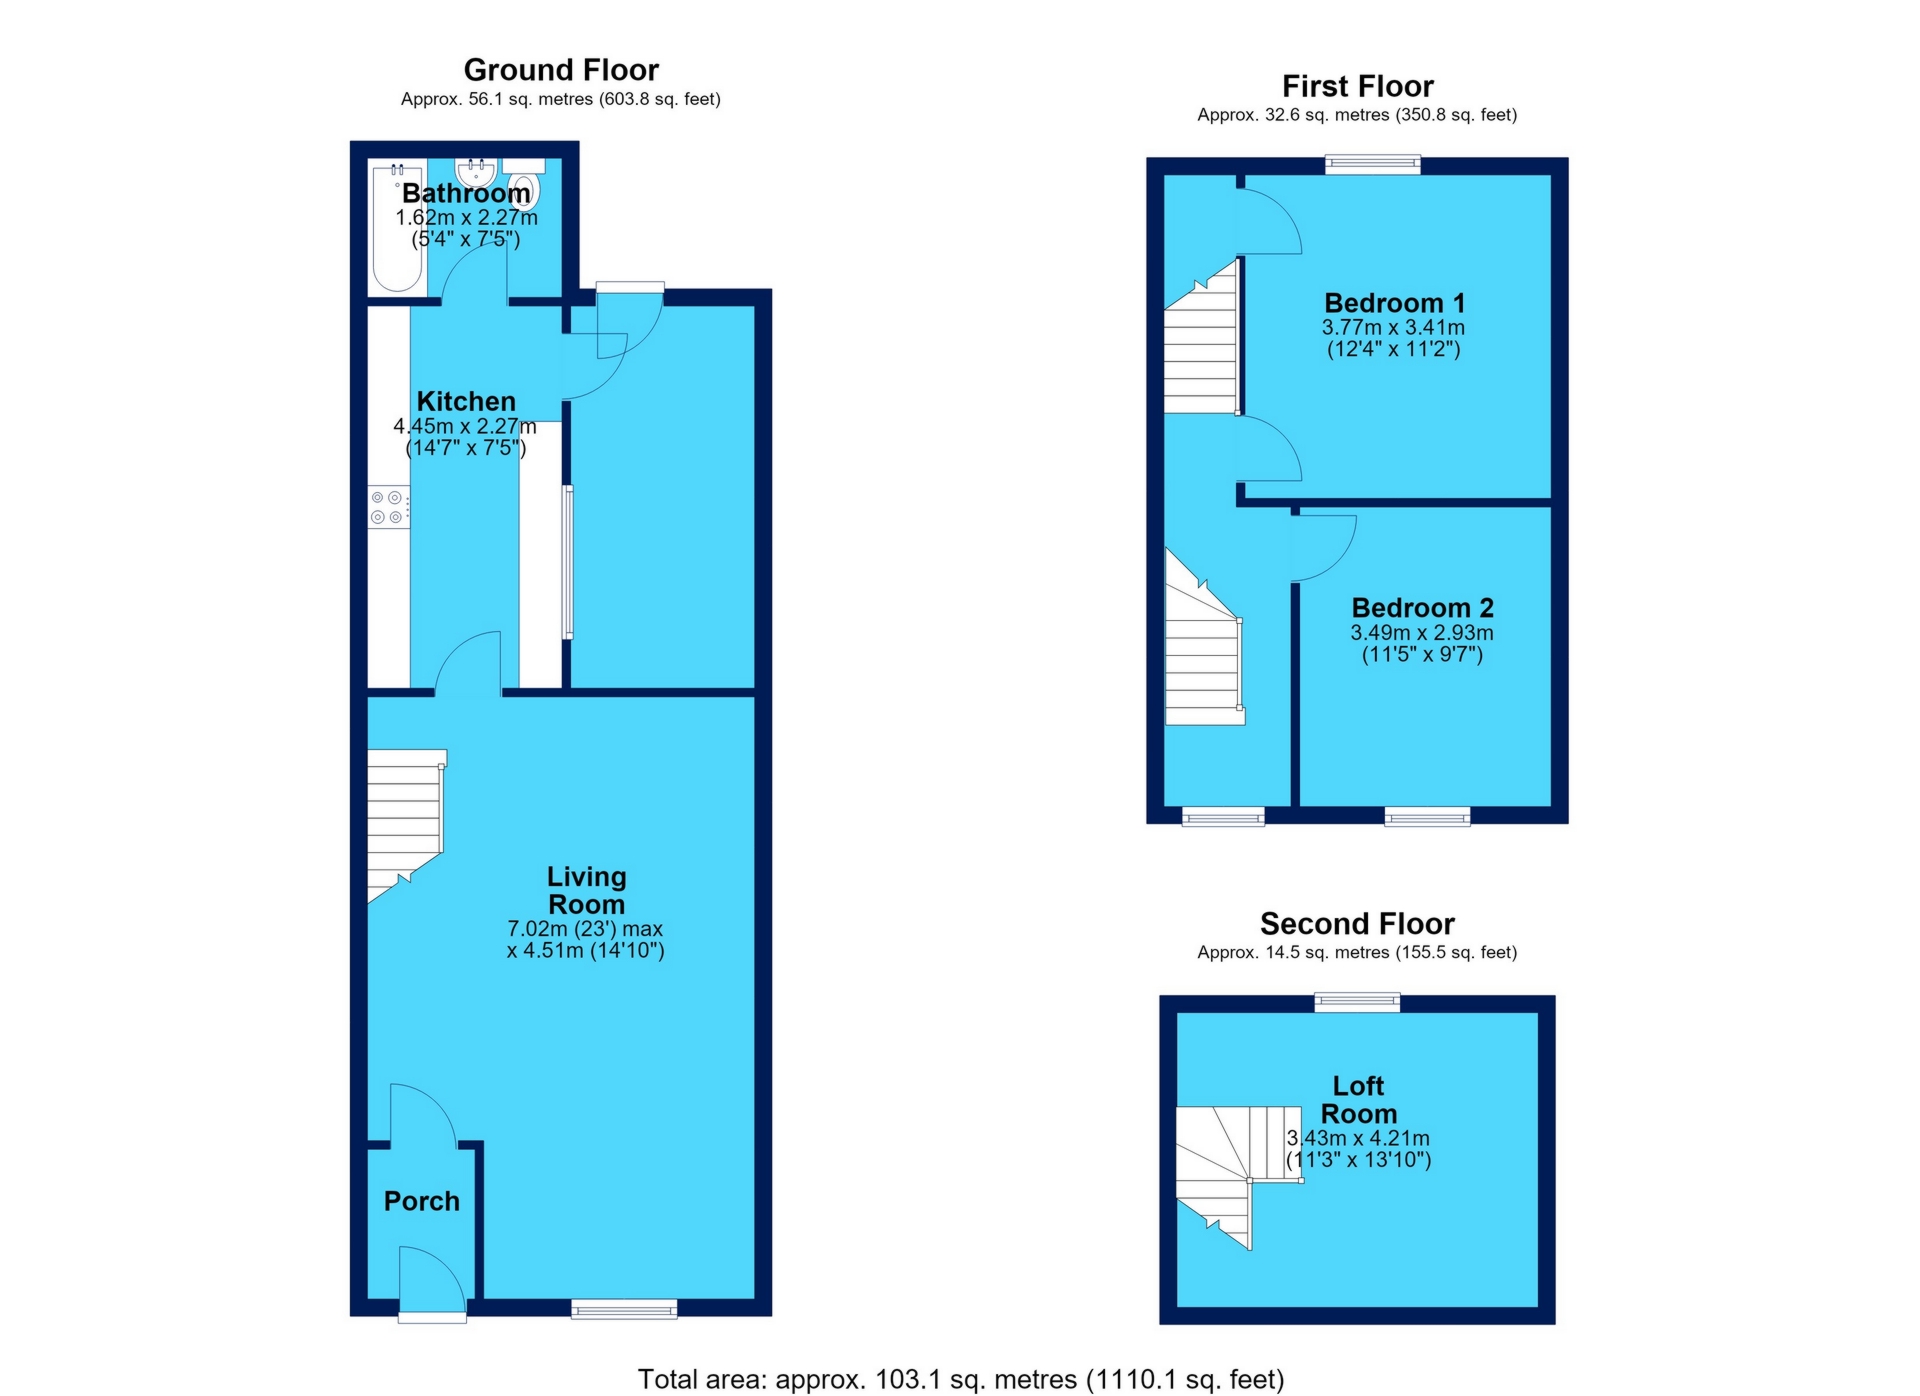
-Spacious lounge/diner
-Great size modern kitchen
-Groundfloor bathroom to the rear of the property
-Additional room (sun room) with rear garden access
-First floor benefits from 2 double bedrooms
-Loft room on second floor currently used as an additional bedroom
-Newly fitted windows and doors throughout
-Boiler installed around 5-6 years ago
-Close to amenities
-Street parking and additional parking at the rear in double garage
-Great roadlinks
-Close to schools
-Great family home or first time buyers purchase
Viewings are recommended to see what this lovely property has to offer. Call or email Victoria Homes now to schedule a viewing appointment.
Tredegar is one of the popular areas of Blaenau Gwent with beautiful surrounding landscaped walks, fantastic schools, a town, and plenty of pubs and family restaurants. Located close by is the popular beauty spot of Bryn Bach Park. At the heart of Bryn Bach Park is a 36 acre lake surrounded by woodland and nature. On site you will find the Lake View Cafe, Caravan & Camping Site, a children's play area and a Visitor Centre and shop where you will also find information about events that go on in the area and activities such as Archery, Foot Golf, Kayaking, Canoeing & Rafting and much more. Blaenau Gwent Learning Zone is a 5-10 minute drive away which includes a brilliant primary, secondary and higher education schools. Located just down the road from the school, you will find the Ysbyty Aneurin Bevan hospital which includes a minor injuries department. Ebbw Vale town also has a selection of shops, banks & supermarkets & good road links to the A465/Heads of the Valleys road. A short drive away is also Ebbw Vale Town train station where there is an hourly passenger link to Newport, Cardiff and beyond.
Please note: Measurements for this property are approximate and we advise buyers to take their own measurements for accuracy.
Situated in a popular residential area of Tredegar, this well-presented three-bedroom terraced home offers a stylish finish throughout, making it an excellent choice for first-time buyers, growing families or anyone looking for a home ready to move straight into.
The property is entered via a welcoming porch, leading through to a spacious lounge/diner with plenty of room for both relaxing and dining. The modern fitted kitchen benefits from a practical layout and a skylight, allowing natural light to brighten the space. Completing the ground floor is a beautifully finished bathroom, thoughtfully styled to create a fresh and contemporary feel.
Upstairs, staircase spotlights add a stylish touch as you make your way to the first floor, where you'll find two generous double bedrooms alongside a third bedroom, offering flexibility for a child's room, home office or dressing room.
Externally, the property benefits from a low-maintenance rear garden, providing a pleasant outdoor space to enjoy without the demands of extensive upkeep.
The location is another real advantage, with Tredegar town centre, local shops and well-regarded schools all within easy reach. The property also offers convenient access to the Heads of the Valleys road, making it well placed for commuters travelling further afield.
Combining a contemporary interior, practical living space and a convenient location, this is a fantastic opportunity to secure a well-finished home in a popular part of Tredegar.
Kitchen
9'4" x 12'10" (2.85m x 3.93m)
wall and base units with worktops over, integrated oven & hob with extractor over, plumbing for washing machine, radiator, window and door to rear garden, access through to bathroom,
Bathroom
5'2" x 10'4" (1.60m x 3.17m)
panel bath with shower over, low level WC, pedestal wash hand basin, radiator, window to rear.
Bedroom
11'9" x 10'9" (3.60m x 3.29m)
window to rear, radiator, cupboard housing combi boiler
Bedroom Two
7'0" x 10'4" (2.14m x 3.17m)
window, radiator
Bedroom Three
6'6" x 7'3" (1.99m x 2.22m)
IMPORTANT NOTICE FROM VICTORIA HOMES
Descriptions of the property are subjective and are used in good faith as an opinion and NOT as a statement of fact. Please make further specific enquires to ensure that our descriptions are likely to match any expectations you may have of the property. We have not tested any services, systems or appliances at this property. We strongly recommend that all the information we provide be verified by you on inspection, and by your Surveyor and Conveyancer.