Semi-detached home
Ideal first time buy or family home
Close to amenities
3 bedrooms
Groundfloor WC & separate bathroom
Outhouse/utility area
Tiered rear garden
2 X Reception rooms
Chain free
Close to amenities
Council Tax Band B
Freehold
Victoria Homes offer to the market this 3 bedroom semi-detached property situated in a great location in Abertillery. This is a fantastic property throughout and would make a lovely family home or first time buy. *CHAIN FREE*
Property comprises:
-Elevated semi-detached home with enclosed tiered garden (wrap around to the right)
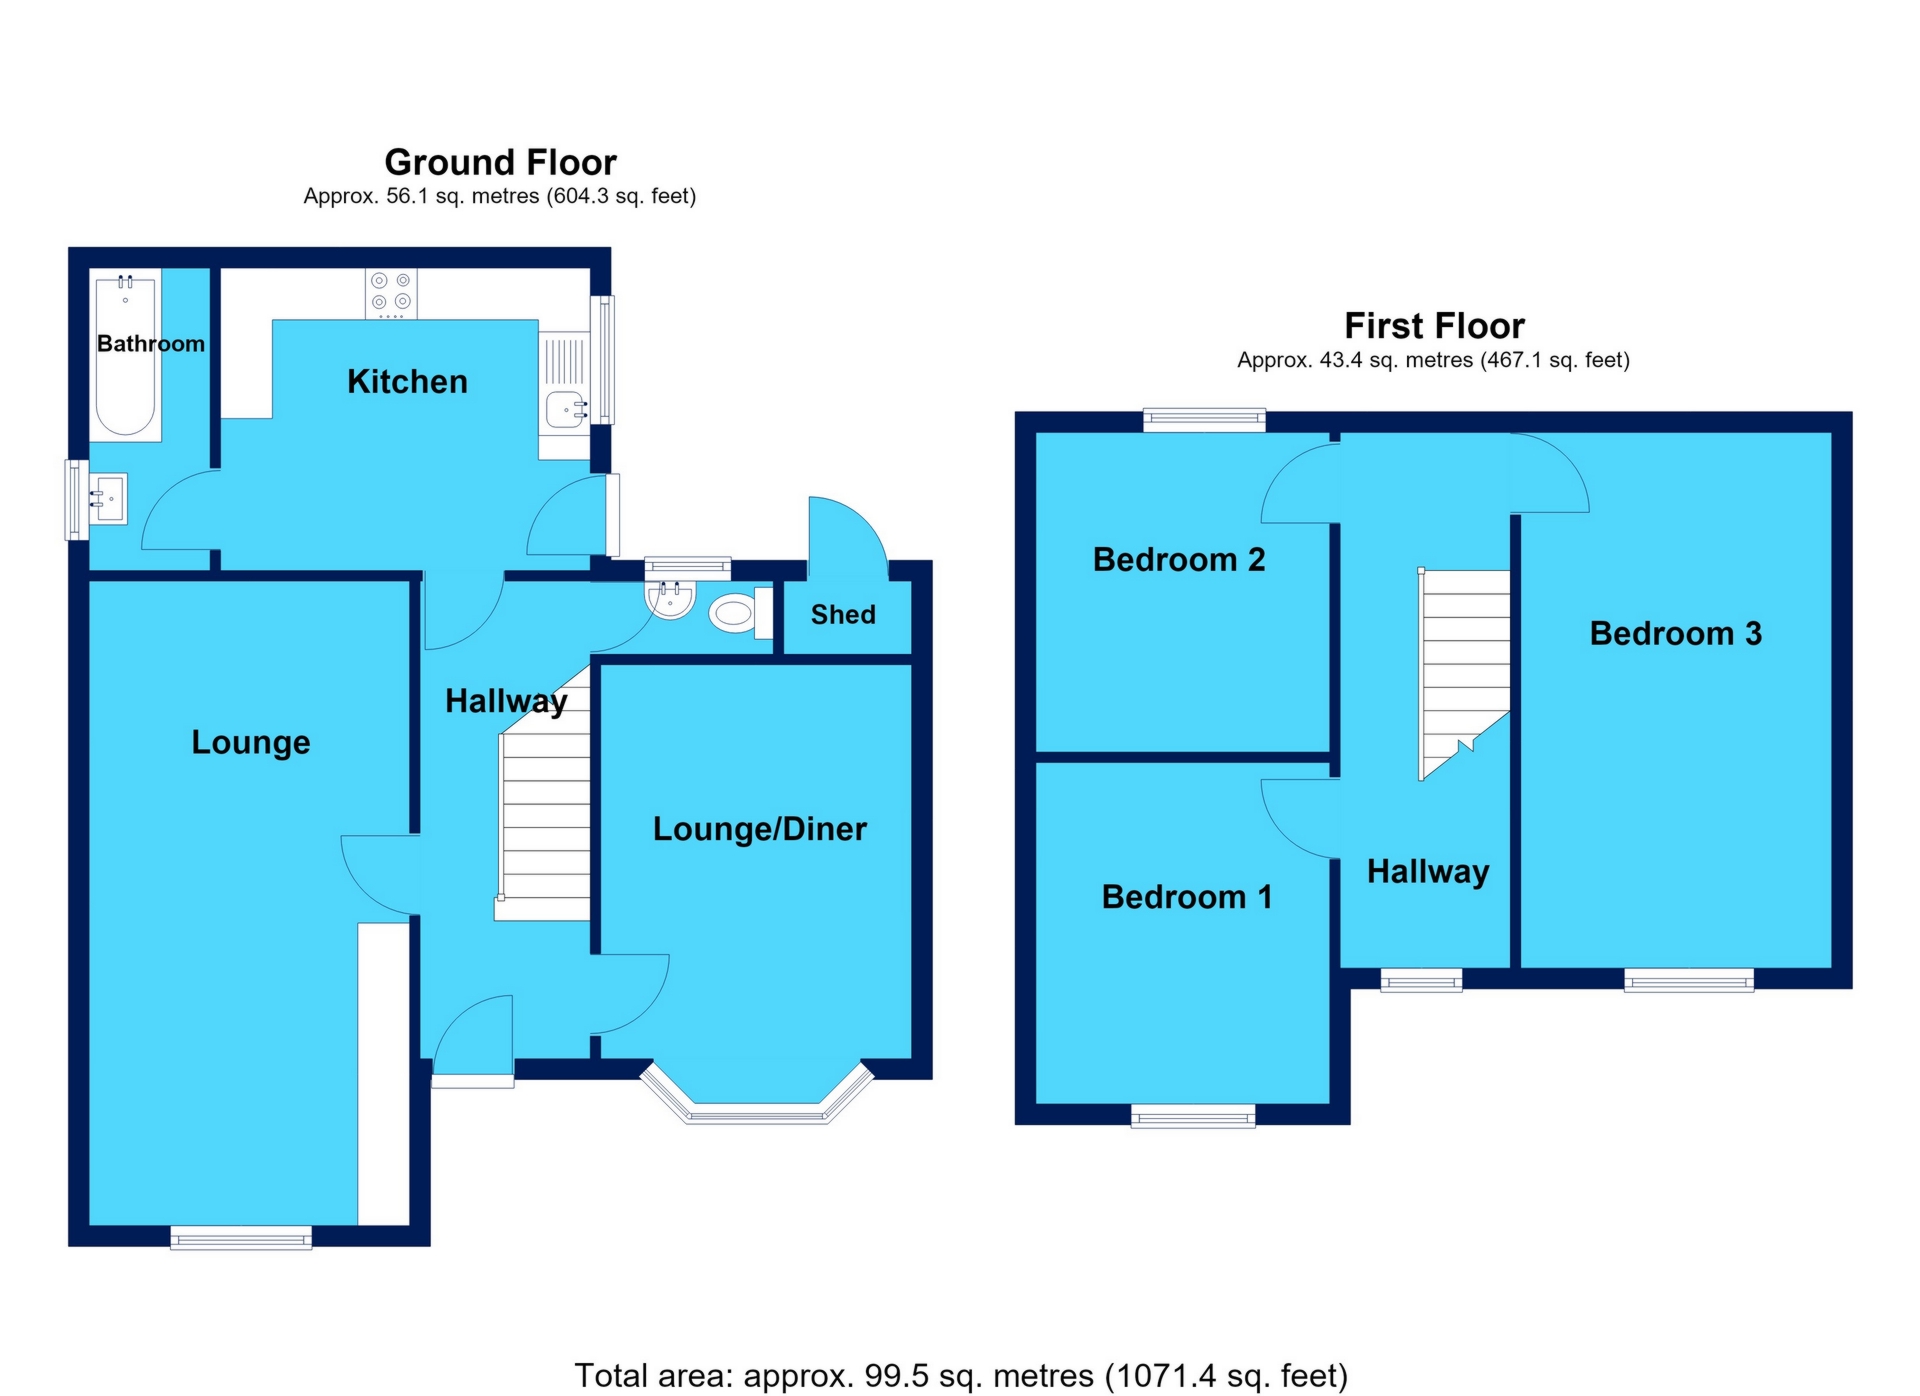
-Entrance hallway with access to ground and first floor
-Groundfloor WC
-2 separate lounge/dining areas, smallest room benefitting from a lovely bay window
-Great size kitchen and bathroom to the rear
-Outhouse accessed via rear yard
-3 bedrooms on first floor
-Tiered rear garden
-Great size property with lots of potential
-Close to local amenities
-Great location for a family, situated close to schools
-Close to amenities
-Great roadlinks nearby
-Re-wired in July with a fully certified electrical certificate
-Damp proofing in 2018 with certificates still in date
-Boiler has been serviced yearly - installed in 2019
This is a great family property and has lots of potential. Viewings are highly recommended to see what the property has to offer. Call or email Victoria Homes to schedule a viewing appointment now.
This property, located in a quiet area of Abertillery, has beautiful landscaped walks and is within close proximity of the local primary school & local amenities. It offers good road links to the A465/Heads of the Valleys road. Abertillery town offer a good selection of shops, restaurant/pubs and supermarkets
Approximate room measurements (viewers/buyers advised to take their own for accuracy):
Dining Room 12'5" (3.78m) into bay x 9'10" (3m) min.
Lounge 20'5" x 11'2" max (6.22m x 3.4m max).
Kitchen 9'7" x 9'4" (2.92m x 2.84m).
Bedroom 13'11" x 10'1" max (4.24m x 3.07m max).
Bedroom 11'6" (3.51m) into alcove x 10'9" (3.28m).
Bedroom 10'7" x 9'10" (3.23m x 3m).
IMPORTANT NOTICE FROM VICTORIA HOMES
Descriptions of the property are subjective and are used in good faith as an opinion and NOT as a statement of fact. Please make further specific enquires to ensure that our descriptions are likely to match any expectations you may have of the property. We have not tested any services, systems or appliances at this property. We strongly recommend that all the information we provide be verified by you on inspection, and by your Surveyor and Conveyancer.