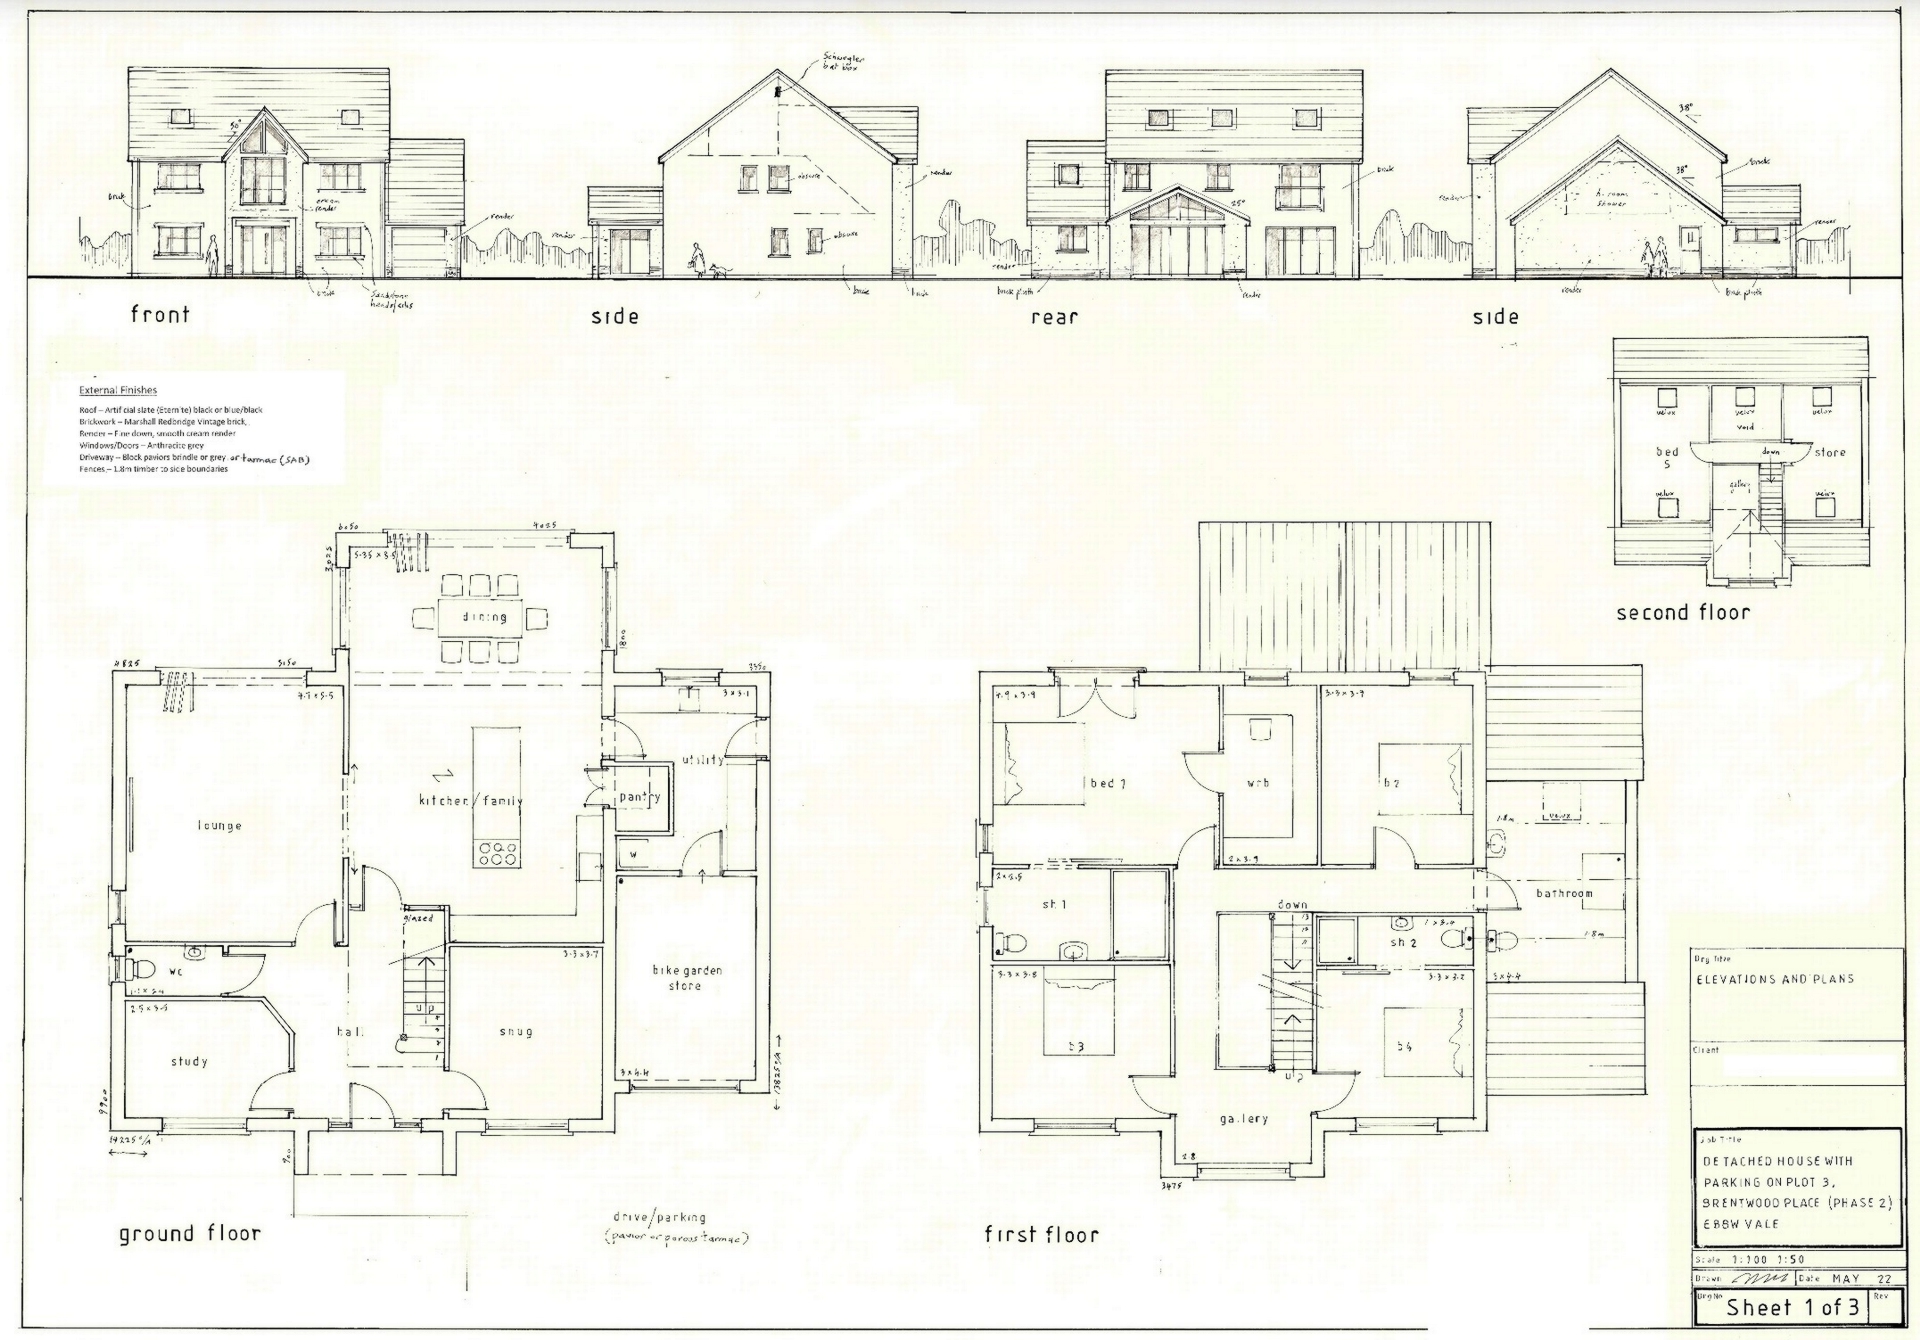
6 bedroom detached home
4 x bathrooms
Spacious garden
Off-road parking
Office room
Utility area
Underfloor heating
Bespoke Kitchen
Groundfloor WC
Modernly decorated
Council Tax Band E
Freehold
Victoria Homes are delighted to offer to the market this impressive six-bedroom self-build home, sitauted on the Brentwood Place development in Ebbw Vale. Completed in 2024, this exceptional property has been built and finished to an exceptional premium standard throughout. A brilliant family home situated a stones throw away from Ebbw Vale town.
Property comprises:
-Newly built detached home on a popular development
-Large entrance hallway with access to first floor and all groundfloor rooms
-Groundfloor WC
-Feature media wall incorporating an electric fireplace with integrated heating function, creating an attractive focal point to the living space
-Bespoke Sigma 3 kitchen, utility room and pantry, featuring solid ash doors, 30mm quartz worktops and matching splashbacks, complemented by a range of NEFF appliances
-Spacious kitchen offers additional reception area and breakfast bar/island
-Natural stone flooring extending throughout the entrance hallway, kitchen and utility areas (with access to rear garden)
-Luxurious marble tiling to the ground-floor WC and principal bedroom en-suite
-Beautiful solid English oak bespoke doors, adding a timeless and elegant finish throughout the home
-Underfloor heating throughout the ground floor, operated via modern smart controls for comfort and efficiency
-Contemporary aluminium bi-fold doors, distinctive apex feature windows and a high-quality aluminium front door, providing excellent natural light and a modern aesthetic
-Oak herringbone flooring to the dedicated home office and sitting room
-Insulated sectional electric garage door, combining security, convenience and thermal performance
-6 bedrooms over 2 floors, 2 bedrooms (first floor) benefitting from en-suites
-Separate spacious family bathroom on first floor
-Bespoke solid oak staircase featuring contemporary designer metal spindles
-Modern gas system boiler, discreetly located within the garage which offers additional parking
-High-quality anti-slip porcelain paving to the outdoor patio and pathways
-Large, private south-facing garden, offering an excellent outdoor space for entertaining and family life during sunnier months
-Off-road parking driveway for multiple vehicles plus garage
-Close to Ebbw Vale Town and local amenities
-Close to schools and leisure facilities
-Under 5 minutes drive to Ebbw Vale Town Railway Station
An impressive, modern property throughout to which viewings are highly recommended in order to see the spec of this home. Call or email Victoria Homes now to schedule a viewing appointment.
The Ebbw Vale area of Blaenau Gwent boasts beautiful landscaped walks, family pubs/restaurants, Ebbw Vale Parkway train station where you will find an hourly passenger train link to Cardiff Central station. Located near by on the previous steelworks site there are fantastic leisure facilities including swimming pool and outdoor sports fields, Blaenau Gwent Learning Zone which includes primary, secondary and higher education schools. Close by there is the Ysbyty Aneurin Bevan hospital which includes a minor injuries department. Ebbw Vale town has a great selection of shops banks, supermarkets and good road links to the A465/Heads of the Valleys road. This property is also conveniently located in between two other major towns in BG, Tredegar and Brynmawr, which also benefit from a good selection of shops, restaurant/pubs and supermarkets.
IMPORTANT NOTICE FROM VICTORIA HOMES
Descriptions of the property are subjective and are used in good faith as an opinion and NOT as a statement of fact. Please make further specific enquires to ensure that our descriptions are likely to match any expectations you may have of the property. We have not tested any services, systems or appliances at this property. We strongly recommend that all the information we provide be verified by you on inspection, and by your Surveyor and Conveyancer.