• Photo 5
  • Photo 1
  • Photo 2
  • Photo 3
  • Photo 4
  • Photo 6
  • Photo 7
  • Photo 8
  • Photo 9
  • Photo 10
  • Photo 11
  • Photo 12
  • Photo 13
  • Photo 14
  • Photo 15
  • Photo 16
  • Photo 17
  • Photo 18
  • Photo 19
  • Photo 20
  • Photo 21
  • Photo 22
  • Photo 23
  • Photo 24
  • Photo 25
  • Photo 26
  • Photo 27
  • Photo 28
  • Photo 29
  • Photo 30
  • Photo 31
  • Photo 32
  • Photo 33
  • Photo 34
  • Photo 35
  • Photo 36
  • Photo 37
  • Photo 38
  • Photo 39
  • Photo 40
  • Photo 41
  • Photo 42
  • Photo 43
  • Photo 44
  • Photo 45
  • Photo 46
  • Photo 47
  • Photo 48
  • Photo 49
  • Photo 50
  • Photo 51
  • Photo 52
  • Photo 53
  • Photo 54
  • Photo 55
  • Photo 56
  • Photo 57
  • Photo 58
  • Photo 59
  • Photo 60
  • Photo 61
  • Photo 62
  • Photo 63
  • Photo 64
  • Photo 65
  • Photo 66
  • Photo 67
  • Photo 68
  • Photo 69
  • Photo 70
  • Photo 71

Scroll Down

For Sale Bournville Road, Blaina, Abertillery, NP13 £439,000

6 Bedroom Detached  For Sale £439,000

Bournville Road, Blaina, Abertillery, NP13

Detached bungalow

Six bedrooms

Elevated position

Great family home

Off-road parking

Council Tax Band D

Freehold

Victoria Homes offer to the market this impressive six-bedroom detached dormer-bungalow situated on Bournville Road, Blaina. This exceptional home is set in an elevated position, boasts 3 reception rooms, a gated driveway for off-road parking, a double garage and beautiful views. This property would make a fantastic family home.

Property comprises:

-Detached dorma bungalow, entry via secure gated driveway
-Spacious family home
-3 reception areas, lounge/living area, dining room and additional reception - great space for a family room/playroom or cosy
-Dedicated workspace/office room
-2 groundfloor bedrooms, one benefitting from an en-suite
-Family bathroom and additional separate shower room also located on the groundfloor
-First floor benefits from 4 additional bedrooms, a family bathroom and a sauna room
-Spacious outdoor garden benefitting from a large patio space, artificial grassed area, boasting beautiful landscape views
-Garden office space, fully powered for remote working
-Off-road parking and detached double garage -ample parking space or potential for workshop/additional office space

This is a rare opportunity to purchase a fantastic family home and viewings are recommended to see what the property has to offer. Call or email Victoria Homes now to schedule a viewing appointment.

Property measurements:

Lounge 7.25m x 3.94m

Dining Room 5.19m x 3.63m

Reception Room 3.76m x 3.65m

Study 2.94m x 3.02m

Kitchen / Breakfast Room 7.30m x 4.31m

Ground Floor Bathroom 2.53m x 2.60m

Ground Floor Shower Room 3.04m x 1.81m

Bedroom To Ground Floor 3.60m x 4.12m

Ensuite Shower Room 3.66m x 1.64m
window
Bedroom Two To Ground Floor 3.51m x 3.95m

Bedroom One 5.51m x 4.24m into 6.96m

Bedroom Two 4.12m x 4.09m into 2.64m

Bedroom Three 4.04m x 4.24m

Bedroom Four 2.06m x 4.21m

Family Bathroom 3.56m x 2.05m

Location

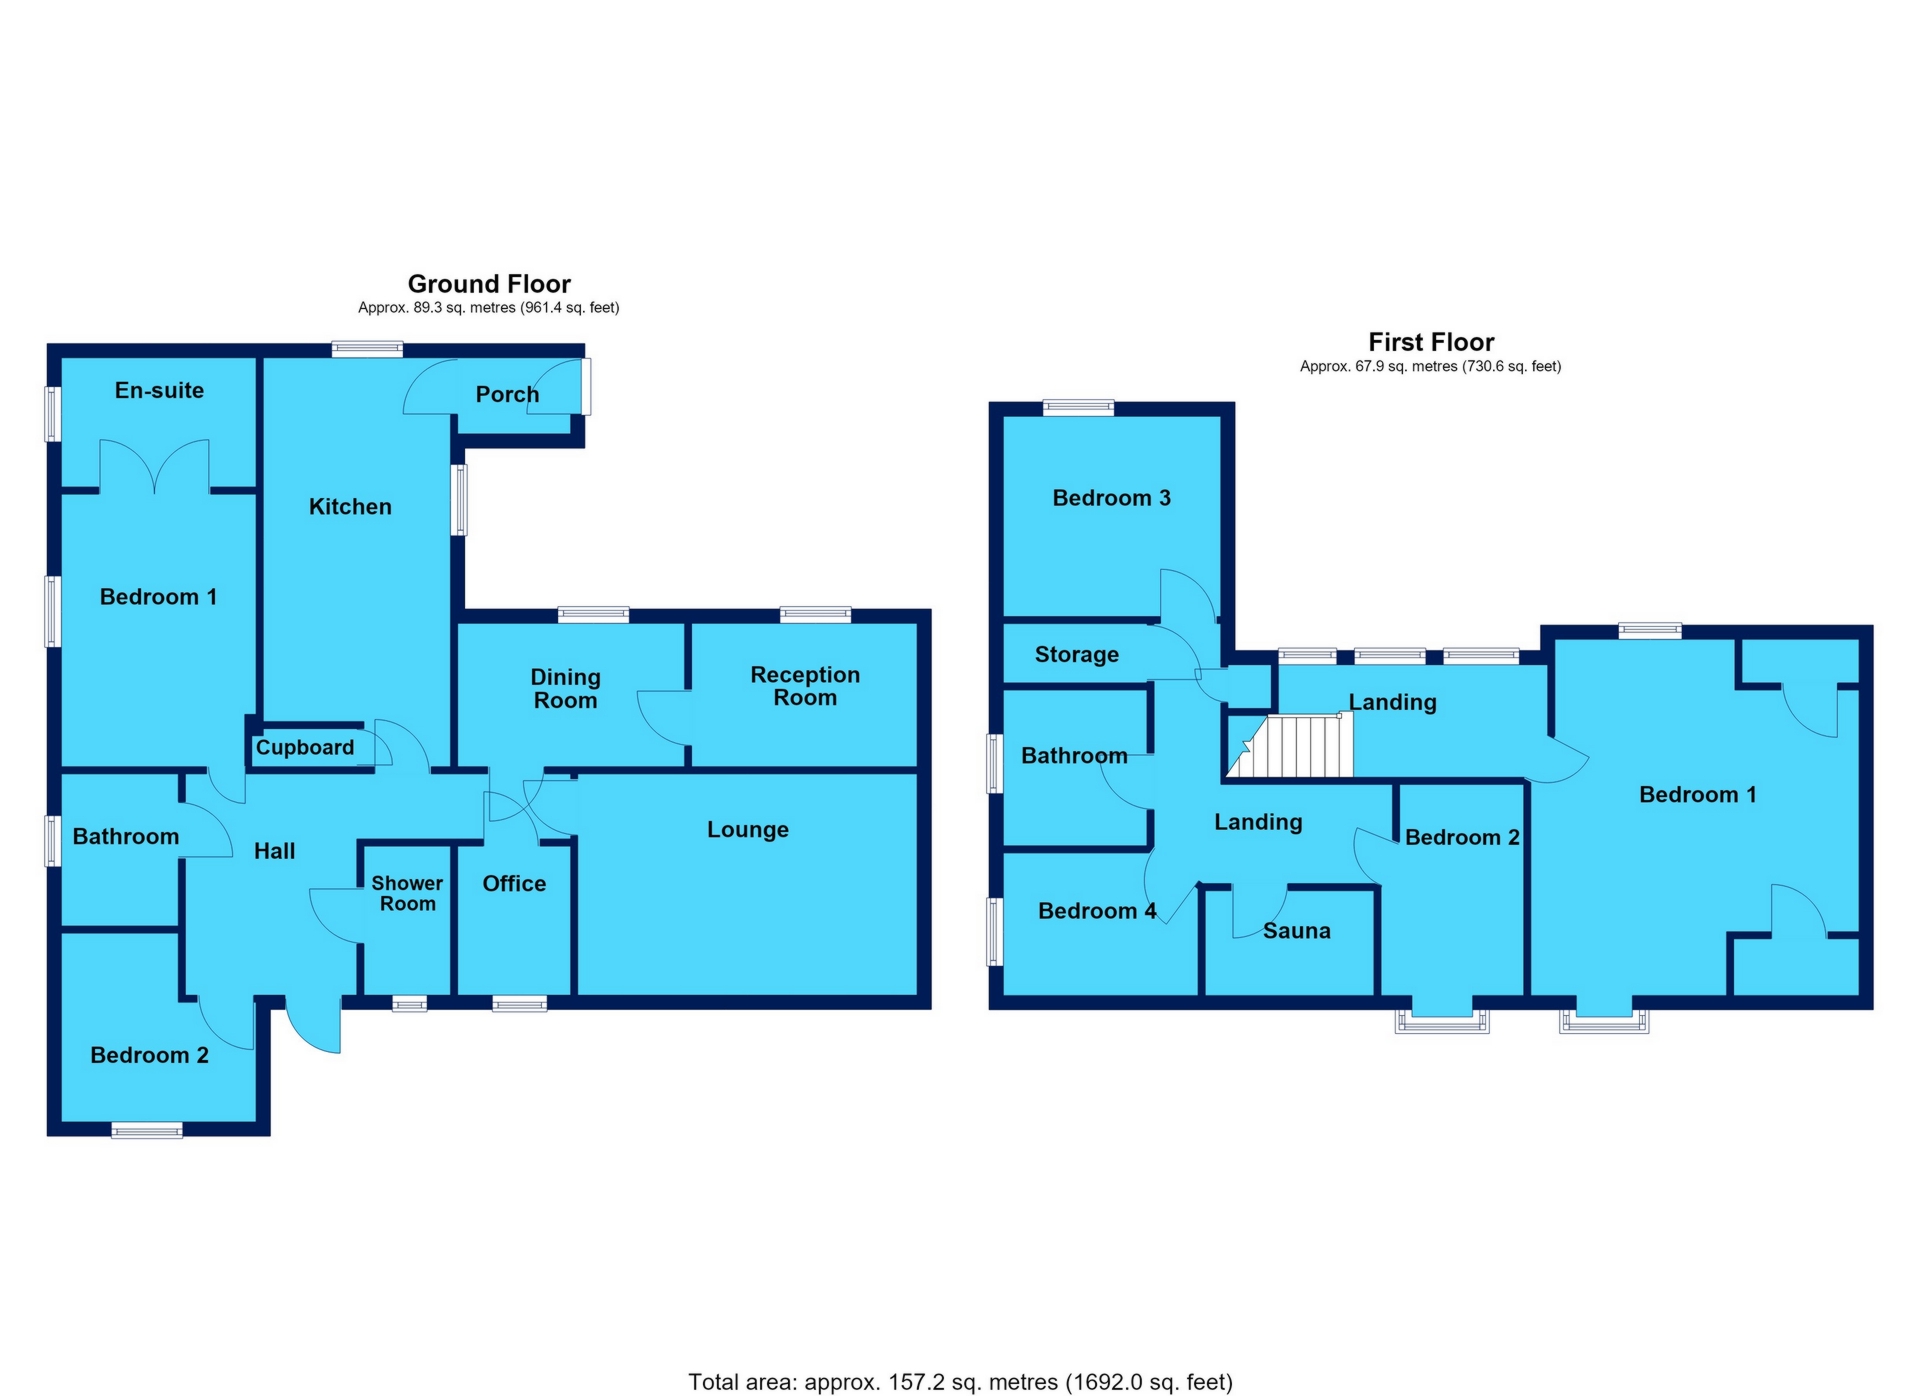
Floor Plan

Floor Plan 1

Property Image

Photo 5
Photo 1
Photo 2
Photo 3
Photo 4
Photo 6
Photo 7
Photo 8
Photo 9
Photo 10
Photo 11
Photo 12
Photo 13
Photo 14
Photo 15
Photo 16
Photo 17
Photo 18
Photo 19
Photo 20
Photo 21
Photo 22
Photo 23
Photo 24
Photo 25
Photo 26
Photo 27
Photo 28
Photo 29
Photo 30
Photo 31
Photo 32
Photo 33
Photo 34
Photo 35
Photo 36
Photo 37
Photo 38
Photo 39
Photo 40
Photo 41
Photo 42
Photo 43
Photo 44
Photo 45
Photo 46
Photo 47
Photo 48
Photo 49
Photo 50
Photo 51
Photo 52
Photo 53
Photo 54
Photo 55
Photo 56
Photo 57
Photo 58
Photo 59
Photo 60
Photo 61
Photo 62
Photo 63
Photo 64
Photo 65
Photo 66
Photo 67
Photo 68
Photo 69
Photo 70
Photo 71

Arrange a Viewing

Arrange a Viewing

Mortgage Calculator

Mortgage Details

Results

Stamp duty calculation

See full breakdown

Total LTT due

Below is a breakdown of how the total amount of LTT was calculated

Up to £0k (Percentage rate 0 %)

Above £0k and up to £0k (Percentage rate 0 %)

Above £0k and up to £0k (Percentage rate 0 %)

Above £0k and up to £0k (Percentage rate 0 %)

Above £0k and up to £0m (Percentage rate 0 %)

Above £om (Percentage rate 0 %)

Please note: This is for illustrative purposes only. The above calculator should not be relied upon when making financial decisions. Please seek advice from a specialist financial provider.

Virtual Tour

IMPORTANT NOTICE FROM VICTORIA HOMES

Descriptions of the property are subjective and are used in good faith as an opinion and NOT as a statement of fact. Please make further specific enquires to ensure that our descriptions are likely to match any expectations you may have of the property. We have not tested any services, systems or appliances at this property. We strongly recommend that all the information we provide be verified by you on inspection, and by your Surveyor and Conveyancer.

Fees

Letting Fee Information

The asking rent does not include letting fees. Our standard administration fee (which covers general administration and preparation of paperwork) is £xxx (£xxx+VAT). A security deposit, usually equivalent to six weeks rent, is also payable.

Depending on your circumstances and the property you select, one or more of the following may also be charged to you upfront;

Fees may be charged on a per person or per property basis, please call us on 01495370056